Rachel Raak Ross

BEDS3
BATHS2
SQUARE FEET1,209
MLS#834923
STATUSPending
PROPERTY TYPEResidential - Townhouse
Property Description
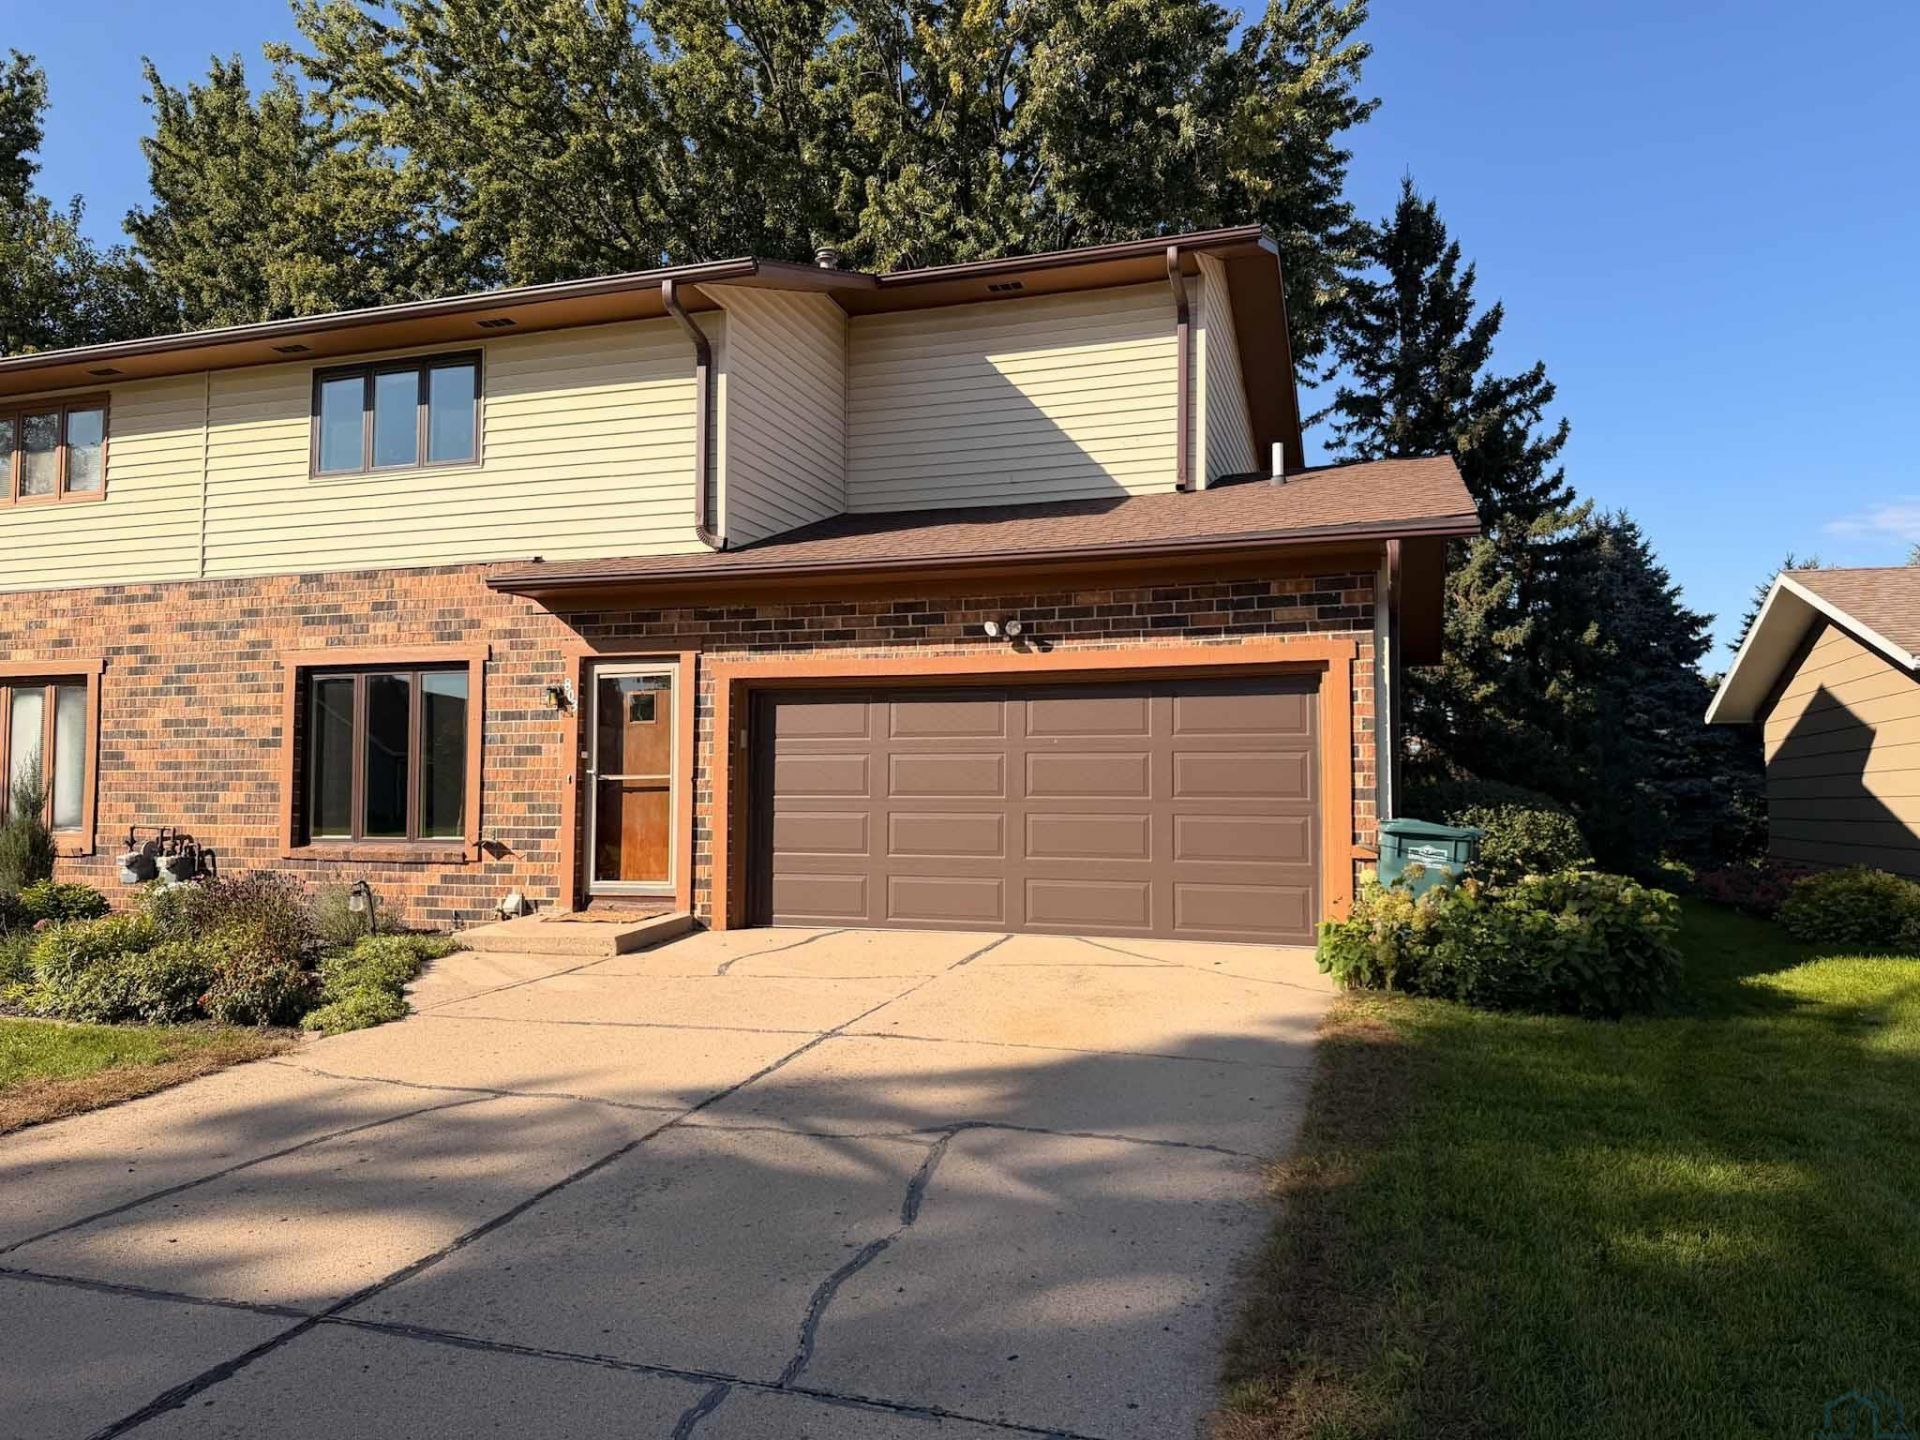
Welcome to 803 4th St NW!! This well-maintained two-story townhome offers the perfect blend of comfort, functionality, and inviting outdoor living. Built in 1981, this 3-bedroom, 1.5-bath home features 1,209 finished square feet and sits on a beautifully landscaped .13-acre lot. Step inside to discover a cozy yet functional open-concept main floor designed for comfortable everyday living. Upstairs, you`ll find three spacious bedrooms, a full bathroom, and ample closet space throughout. The backyard is a true highlight, offering beautiful views, mature trees and shrubs for added privacy, garden space, and a dedicated fire pit area?an ideal setting to relax or entertain. Thoughtful updates add to the home`s appeal, including new fiberglass windows (2024), flooring throughout (2020), water heater and toilets (2023), garage door opener and landscaping (2025), and a radon mitigation system (2019). The unfinished basement offers a blank slate for a future family room, along with laundry and abundant storage space. Complete with an attached two-stall garage, this property offers a wonderful combination of practical living, outdoor charm, and room to make it your own. Don`t miss the opportunity to call this inviting townhome yours!!!
Property Features
Property Type: Residential - Townhouse
Basement: Full, Unfinished
Cooling: Central
Fuel Type: Natural Gas
Garage: 2 car attached
Garage: Attached
Heating: Forced Air
Home Style: 2 Story
Lot Size: 0.13 Acres
Roof Type: Shingle
Taxes: $2,959
Year Built: 1981
Feature Descriptions
Amenities: Brick Accent, Built-ins, Garage Door Opener, Luxury Vinyl / LVT
Basement Rooms: Family, Laundry, Other
Bedroom: Carpet, Two Closets (8x3, 4x2-shelving)
Bedroom: Carpet, Closet (6x3)
Days on Site: 18
Dining: LVP, Ceiling Fan
Driveway: Concrete
Exterior: Brick, Vinyl
Full Bath: LVP, Vent/Fan, Medicine Cabinet Storage, Linen Cabinet
Half Bath: LVP, Vent/Fan
Includes: Fridge, Gas Stove, Washer/Dryer
Kitchen: LVP, Peninsula, Pantry (3x2), Gas Stove, Access to Backyard
Living: LVP, Large Window
Lot: Garden, Landscaping, Level Lot, Trees
Main Level Rooms: Dining, Kitchen, Living, Other
Master: Carpet, Closet (10x2) with Two Doors
Other: LVP, Built-In Shelving & Hooks
Parcel: 1732126008
Rental: No
Second Floor Rooms: Bedroom, Full Bath, Master
Sewer: City
SQFT Below Total: 494
SQFT Below Unfinished: 494
SQFT Main: 494
SQFT Total Above Grade: 1209
Water: City
Water Softner: Rented
Local Schools
High School: MOC-Floyd Valley
Middle School: MOC-Floyd Valley
Elementary School: MOC-Floyd Valley
Listed By / Shown By
Listed By
Agency Name: Real Broker, LLC
Agency Phone: 515-305-2577
Shown By
Agent Name: Rachel Raak Ross
Agent Phone: (712) 454-4227
Agency Title: United Real Estate Solutions

Estimate Your Payment
Estimated Payment
$ 1,468.64 per month $1,164.01 Principal & Interest $246.58 Property Tax $58.04 Homeowner's InsuranceChange Payment Information
Privacy Policy / DMCA Notice / ADA Accessibility


This site is hosted, designed and copyright
© 1994 - 2026 by
Delta Media Group, Inc. -- Patent Pending --
Agency License Information: United Real Estate Solutions is licensed in Iowa, Nebraska & South Dakota.
803 4th St Nw | MLS# 834923
This townhouse located at 803 4th St Nw, Orange City, IA 51041 is currently listed for sale with an asking price of $199,000. This property was built in 1981 and has 3 bedrooms with 1209 sq. ft. Search Orange City real estate on rachelraak.unitedrealestatesolutions.com today.