Rachel Raak Ross

BEDS3
BATHS2
SQUARE FEET1,615
MLS#835094
STATUSActive
PROPERTY TYPEResidential - Single Family
Property Description
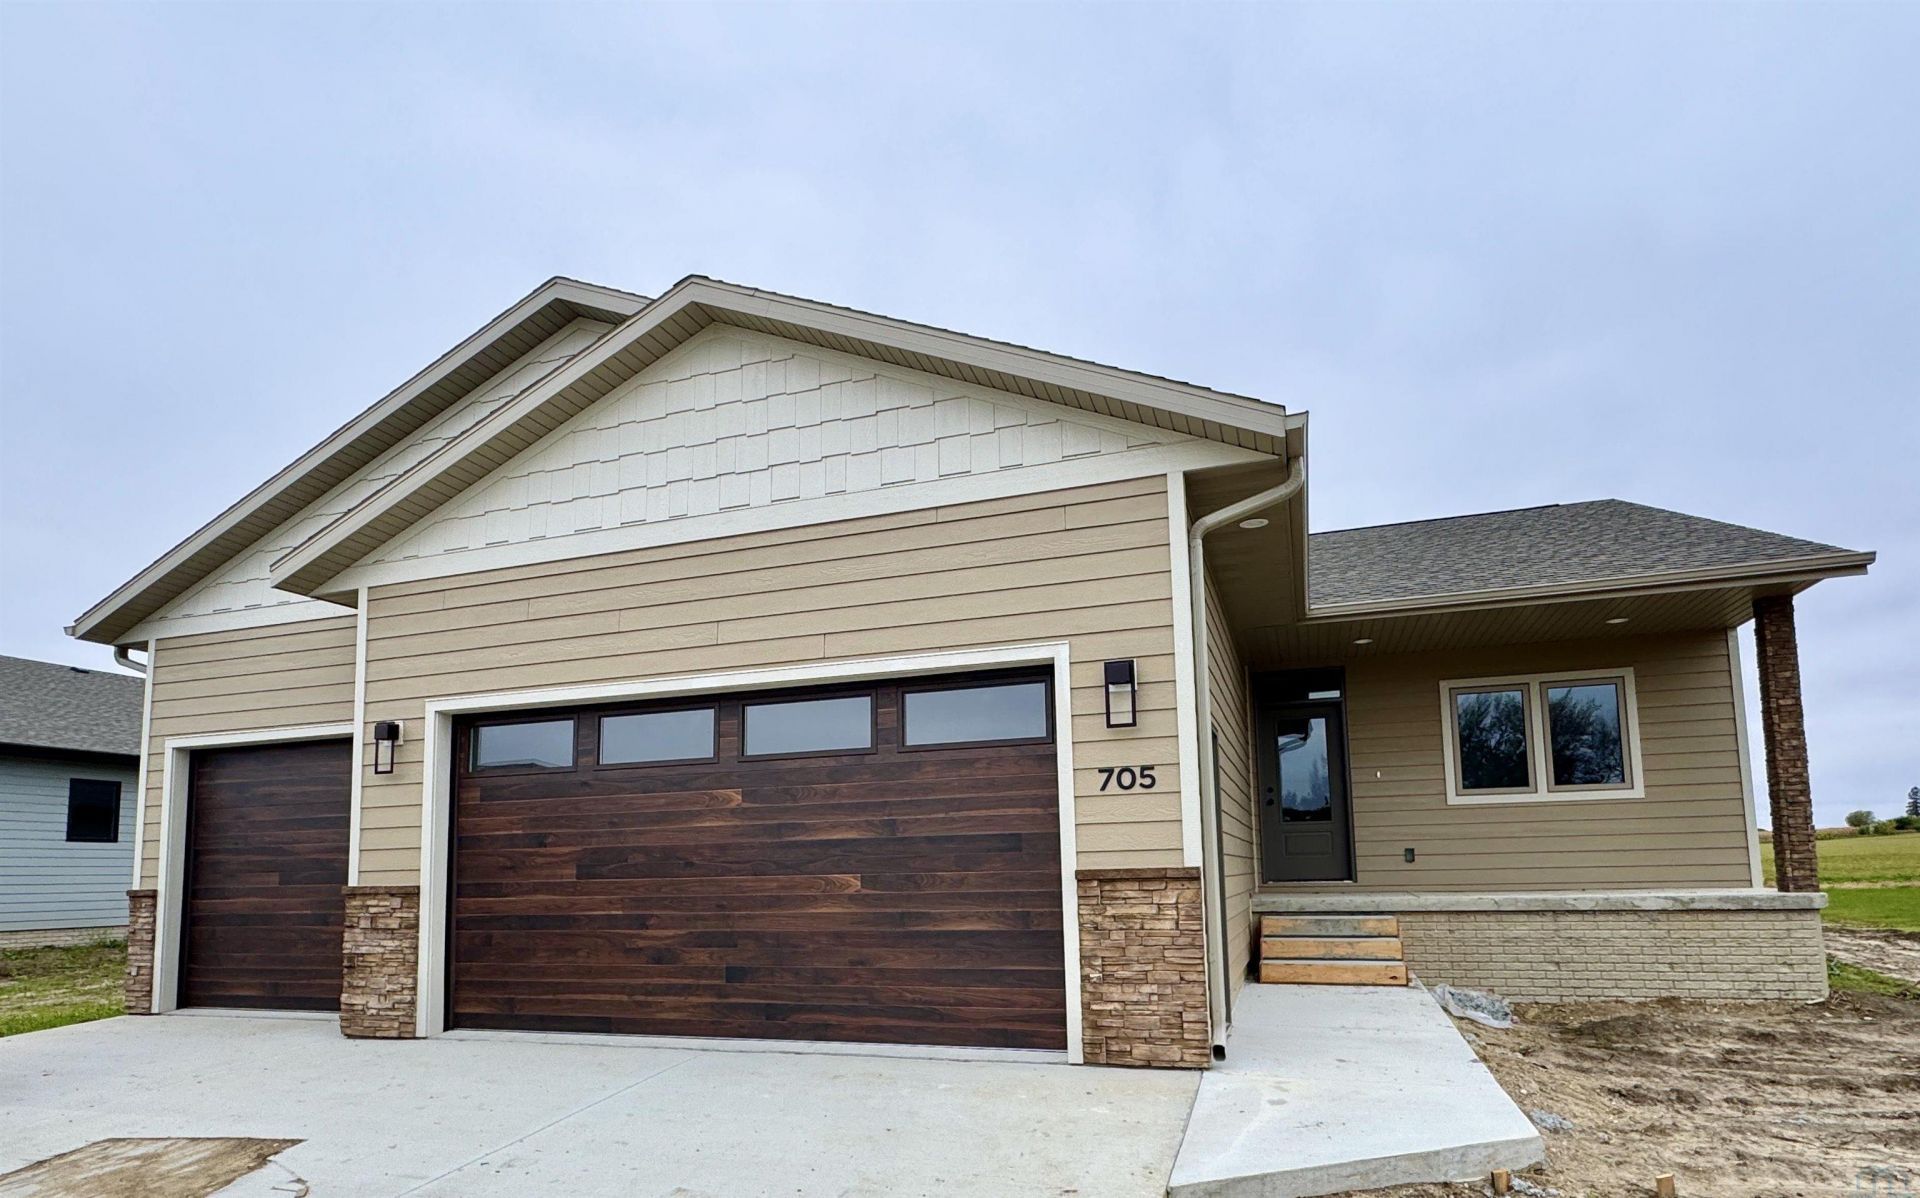
Welcome to the Balsam Floor Plan, offering over 1,600 square feet of thoughtfully designed living space. Situated on a spacious 100 x 150 lot, this 3 bedroom, 2 bathroom home features an open~concept layout with vaulted ceilings in the great room, a kitchen complete with workable island and a walk~in pantry. The large primary suite provides a comfortable retreat, WIC and onyx countertops add a finishing touch to the bathroom. Two additional bedrooms, a full bath and main floor laundry complete this level. The unfinished basement provides opportunities for future expansion and ability to make it your own. Enjoy outdoor living with a covered front porch and concrete back patio. A 3~stall garage offers plenty of room for vehicles and storage. Additional incentives may include $2,000 in Chamber Bucks for utilities, $5,000 in Chamber Bucks through a city rebate, and a 5~year tax abatement on $75,000 of assessed home value, Incentives subject to eligibility..
Property Features
Property Type: Residential - Single Family
Basement: Full, Unfinished
Cooling: Central
Fuel Type: Natural Gas
Garage: 2 car attached
Garage: Attached, Triple
Heating: Forced Air
Home Style: Ranch
Lot Size: 0.38 Acres
Roof Type: Shingle
Taxes: $24
Year Built: 2026
Feature Descriptions
3/4 Bath: Master bathroom
Bedroom: Bedroom 2, double closet
Bedroom: Bedroom 3, double closet
Days on Site: 1
Driveway: Concrete
Exterior: Combination
Full Bath: Full bathroom
Includes: sprinkler system
Kitchen: Kitchen, island and walk in pantry
Laundry: Laundry and mudroom area
Living: Great room, vaulted ceilings, slider to patio
Main Level Rooms: 3/4 Bath, Bedroom, Full Bath, Kitchen, Laundry, Living, Master, Other
Master: Trey ceiling, 3/4 bathroom and WIC 8x5
Other: Covered front porch area
Parcel: 19119-35000012488291
Rental: No
Sewer: City
SQFT Below Total: 1461
SQFT Below Unfinished: 1461
SQFT Main: 1615
SQFT Total Above Grade: 1615
Water: City
Water Softner: None
Local Schools
High School: Central Lyon
Middle School: Central Lyon
Elementary School: Central Lyon
Listed By / Shown By
Listed By
Agency Name: Coldwell Banker Empire Realty
Agency Phone: 605-610-9848
Shown By
Agent Name: Rachel Raak Ross
Agent Phone: (712) 454-4227
Agency Title: United Real Estate Solutions

Estimate Your Payment
Estimated Payment
$ 2,793.08 per month $2,658.51 Principal & Interest $2.00 Property Tax $132.56 Homeowner's InsuranceChange Payment Information
Privacy Policy / DMCA Notice / ADA Accessibility


This site is hosted, designed and copyright
© 1994 - 2026 by
Delta Media Group, Inc. -- Patent Pending --
Agency License Information: United Real Estate Solutions is licensed in Iowa, Nebraska & South Dakota.
705 Mill Pond Rd | MLS# 835094
This single family home located at 705 Mill Pond Rd, Rock Rapids, IA 51246 is currently listed for sale with an asking price of $454,500. This property was built in 2026 and has 3 bedrooms with 1615 sq. ft. Search Rock Rapids real estate on rachelraak.unitedrealestatesolutions.com today.