Rachel Raak Ross

BEDS4
BATHS1
SQUARE FEET1,501
MLS#834998
STATUSActive
PROPERTY TYPEResidential - Single Family
Property Description
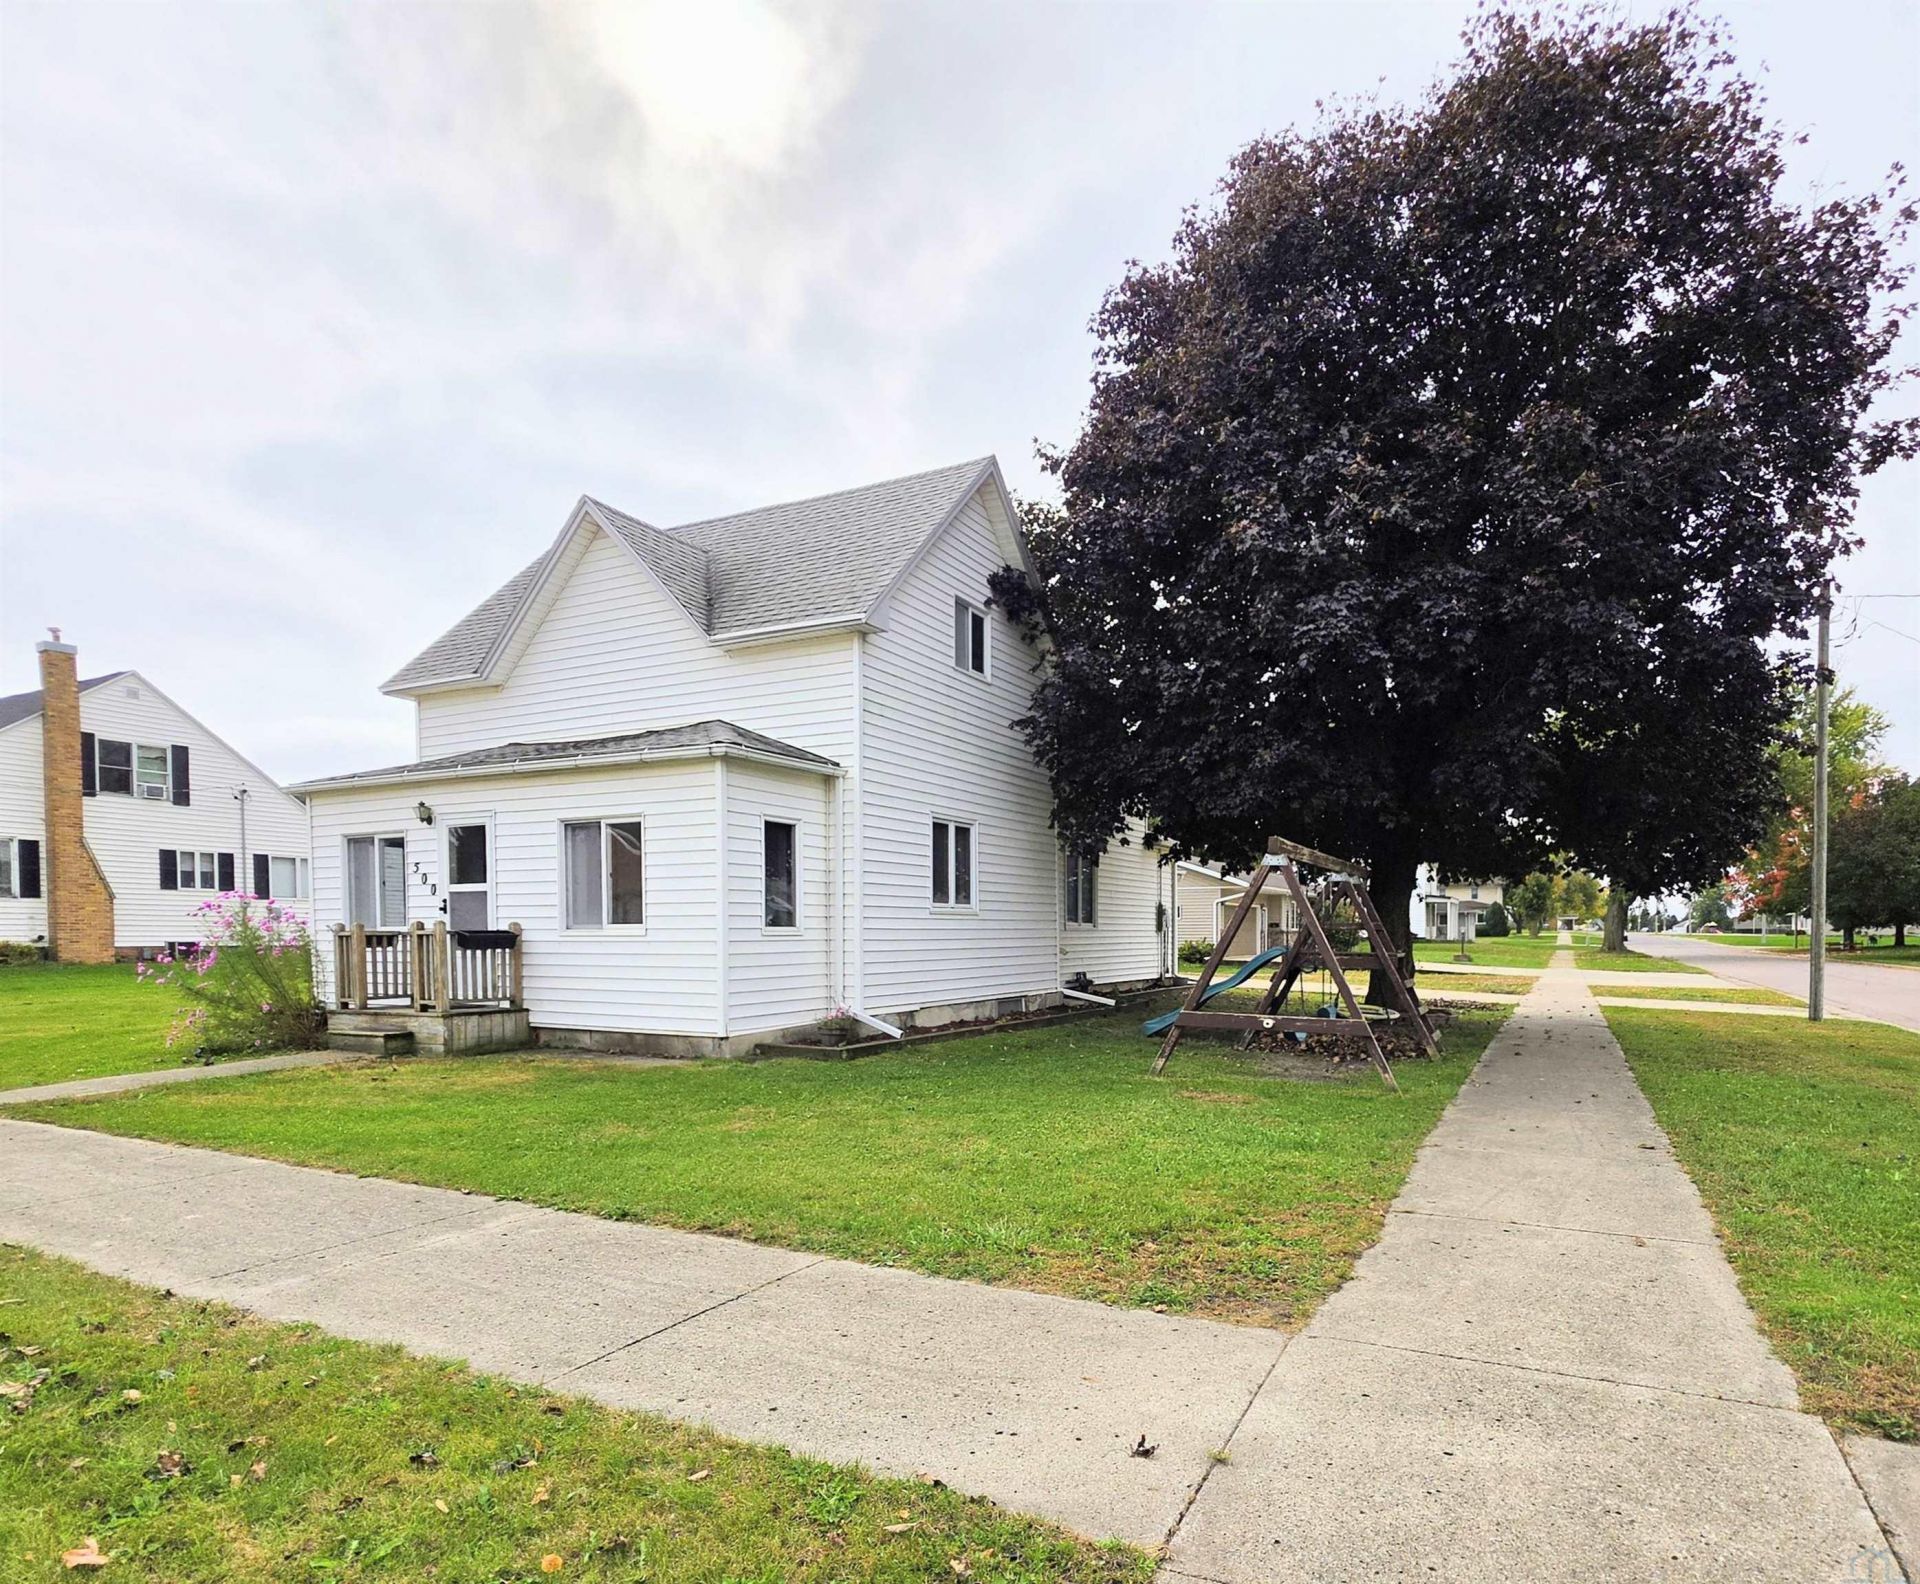
Welcome to 500 Main Street in Hospers!! This charming 1.5~story home is situated on a spacious corner lot in a great location, offering plenty of room both inside and out. The generous main floor features a kitchen, dining room, comfortable living room, convenient main~floor laundry, bedroom, and full bathroom. An additional bonus space with the front porch provides extra flexibility to fit your needs. Upstairs, you`ll find two more bedrooms along with two additional rooms that could serve as a home office, hobby room, playroom, or potential additional bedroom space. Outside, enjoy the backyard concrete patio area, perfect for relaxing or entertaining, along with the convenience of both a single~stall attached garage and a separate single~stall detached garage, providing plenty of room for parking, storage, or a workshop. With its spacious layout, versatile living areas, and desirable corner lot, this home offers plenty of possibilities to make it your own!!!!
Property Features
Property Type: Residential - Single Family
Basement: Block
Cooling: Central
Fuel Type: Natural Gas
Garage: 2 car attached
Garage: Attached, Detached
Heating: Forced Air
Home Style: 1 1/2 Story
Lot Size: 0.20 Acres
Roof Type: Shingle
Taxes: $1,630
Year Built: 1890
Feature Descriptions
Amenities: Built-ins, Garage Door Opener, Main Floor Laundry, Patio
Basement Rooms: Other
Bedroom: Carpet
Bedroom: Carpet
Bedroom: Carpet
Days on Site: 10
Dining: Carpet, Built-in Cabinet, Ceiling Fan
Driveway: Concrete
Exterior: Vinyl
Full Bath: Carpet/Vinyl, Tub/Shower, Built-in Cabinets
Includes: Kitchen Appliances, Washer and Dryer, 2nd Garage Workbench, Extra Kitchen Counter Counter. Negotiable: Swing Set
Kitchen: Galley Kitchen, Built-in Cabinets, Custom Countertop/Storage
Laundry: Near Kitchen & Garage Entry, Built-in Cabinets & Hanging Rod
Living: Carpet, Large Picture Window
Main Level Rooms: Dining, Full Bath, Kitchen, Laundry, Living, Master
Master: Carpet, Ceiling Fan
Parcel: 1803483001
Rental: No
Second Floor Rooms: Bedroom, Other
Sewer: City
SQFT Below Total: 528
SQFT Below Unfinished: 528
SQFT Main: 1118
SQFT Total Above Grade: 1501
Water: City
Water Softner: Rented
Zoning: Res
Local Schools
High School: MOC-Floyd Valley
Middle School: MOC-Floyd Valley
Elementary School: MOC-Floyd Valley
Listed By / Shown By
Listed By
Agency Name: Northwest Realty
Agency Phone: 712-441-2229
Shown By
Agent Name: Rachel Raak Ross
Agent Phone: (712) 454-4227
Agency Title: United Real Estate Solutions

Estimate Your Payment
Estimated Payment
$ 989.43 per month $813.05 Principal & Interest $135.83 Property Tax $40.54 Homeowner's InsuranceChange Payment Information
Privacy Policy / DMCA Notice / ADA Accessibility


This site is hosted, designed and copyright
© 1994 - 2026 by
Delta Media Group, Inc. -- Patent Pending --
Agency License Information: United Real Estate Solutions is licensed in Iowa, Nebraska & South Dakota.
500 Main Street | MLS# 834998
This single family home located at 500 Main Street, Hospers, IA 51238 is currently listed for sale with an asking price of $139,000. This property was built in 1890 and has 4 bedrooms with 1501 sq. ft. Search Hospers real estate on rachelraak.unitedrealestatesolutions.com today.