Rachel Raak

BEDS2
BATHS3
SQUARE FEET1,636
MLS#833986
STATUSActive
PROPERTY TYPEResidential - Single Family
Property Description
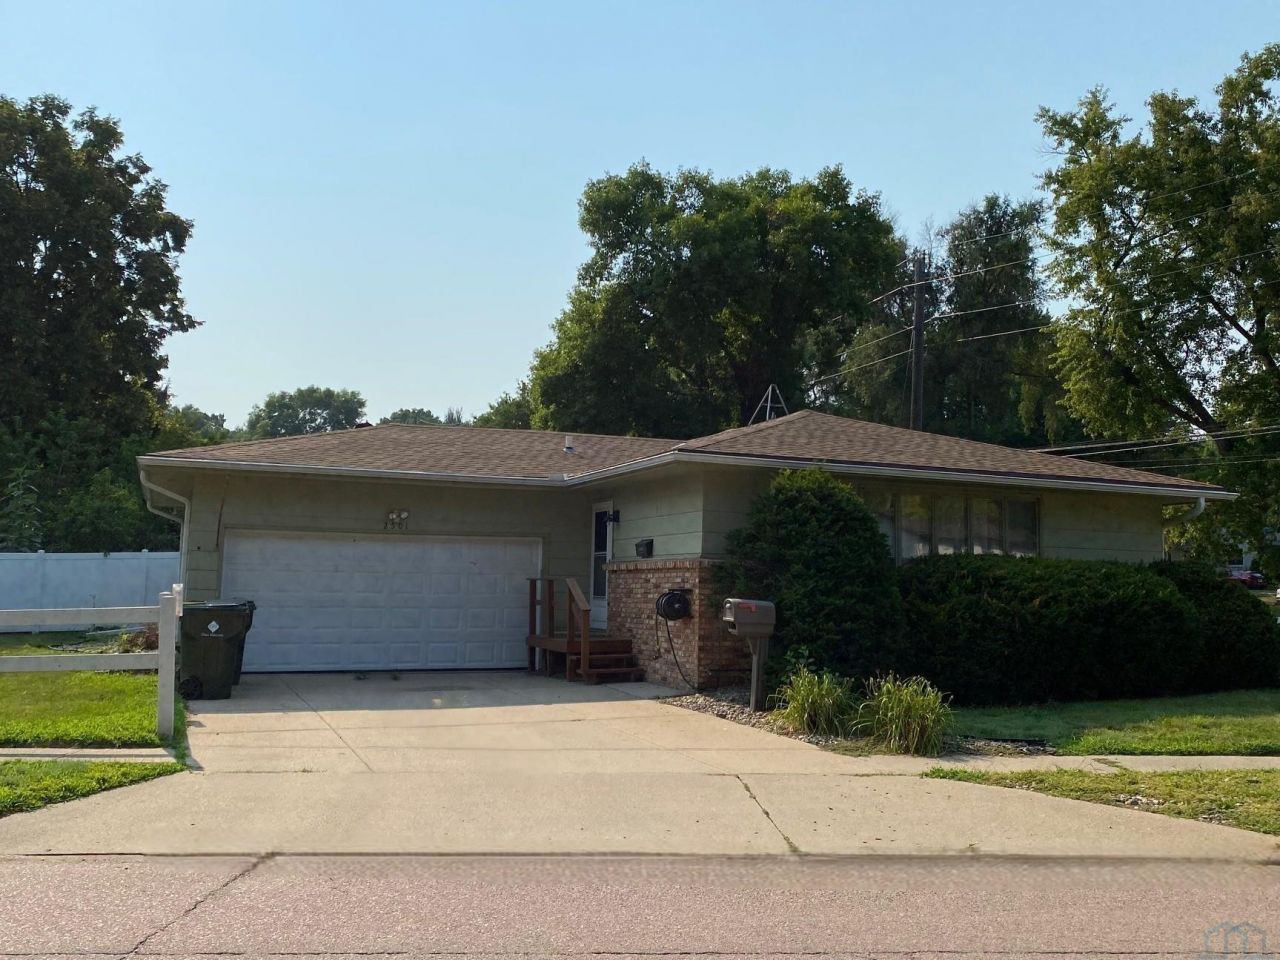
An amazing opportunity here!!! Highly desired neighborhood with attached two car garage. Owner has converted the Primary Bedroom half~bath into a main~floor laundry room, but the new owner could easily convert it back. Major items are done with opportunity for Buyer to build equity with a few cosmetic updates. All carpet was newly installed in June 2026. All appliances in the home will stay. Seller has selected United Escrow as the closing company and will pay the United Escrow closing fee for Buyer with accepted offer, at closing ($300 value). Dont let this one get away!!!!
Property Features
Property Type: Residential - Single Family
Basement: Block, Finished
Cooling: Attic Fan, Central
Fenced: Yes
Fuel Type: Natural Gas
Garage: Attached, Double
Garage: 2 car attached
Heating: Forced Air
Home Style: Ranch
Lot Size: 0.15 Acres
Roof Type: Shingle
Taxes: $3,236
Year Built: 1974
Feature Descriptions
3/4 Bath: Bathroom / Laundry combination
3/4 Bath: easy-entry step-in shower
Amenities: Brick Accent, Deck, Garage Door Opener, Handicap Access, Main Floor Laundry, Master Bath, Porch
Basement Rooms: 3/4 Bath, Den, Family
Bedroom: Double Closet. Half-bath converted to laundry room.
Bedroom: Double Closet. Sliding door to deck.
Days on Site: 1
Den: convenient location at the bottom of the stairway
Driveway: Concrete
Exterior: Brick, Wood Lap
Family: Large open room with many options for layout
Includes: oven/stove, microwave, refrigerator, dishwasher, main-floor stack clothes washer/dryer and basement-level clothes washer & dryer
Kitchen: adjacent 7 x 9 eating area for table
Laundry: New owner could easily convert back to half-bath.
Living: Large windows to front yard
Lot: Fenced Yard, Landscaping, Level Lot, Pet Fence
Main Level Rooms: 3/4 Bath, Bedroom, Kitchen, Laundry, Living
Parcel: 19193-884706428028
Rental: No
Sewer: City
SQFT Below Finished: 700
SQFT Below Total: 936
SQFT Below Unfinished: 236
SQFT Main: 936
SQFT Total Above Grade: 936
Water: City
Water Softner: None
Local Schools
High School: East High
Middle School: East Middle
Elementary School: Morningside
Listed By / Shown By
Listed By
Agency Name: United Real Estate Solutions

Shown By
Agent Name: Rachel Raak
Agent Phone: (712) 454-4227
Estimate Your Payment
Estimated Payment
$ 1,681.79 per month $1,345.05 Principal & Interest $269.67 Property Tax $67.07 Homeowner's InsuranceChange Payment Information
Privacy Policy / DMCA Notice / ADA Accessibility


This site is hosted, designed and copyright
© 1994 - 2026 by
Delta Media Group, Inc. -- Patent Pending --
Agency License Information: United Real Estate Solutions is licensed in Iowa, Nebraska & South Dakota.
2501 S Cleveland St | MLS# 833986
This single family home located at 2501 S Cleveland St, Sioux City, IA 51106 is currently listed for sale by United Real Estate Solutions, with an asking price of $229,950. This property was built in 1974 and has 2 bedrooms with 1636 sq. ft. Search Sioux City real estate on rachelraak.unitedrealestatesolutions.com today.