Rachel Raak Ross

BEDS3
BATHS2
SQUARE FEET2,179
MLS#834831
STATUSActive
PROPERTY TYPEResidential - Single Family
Property Description
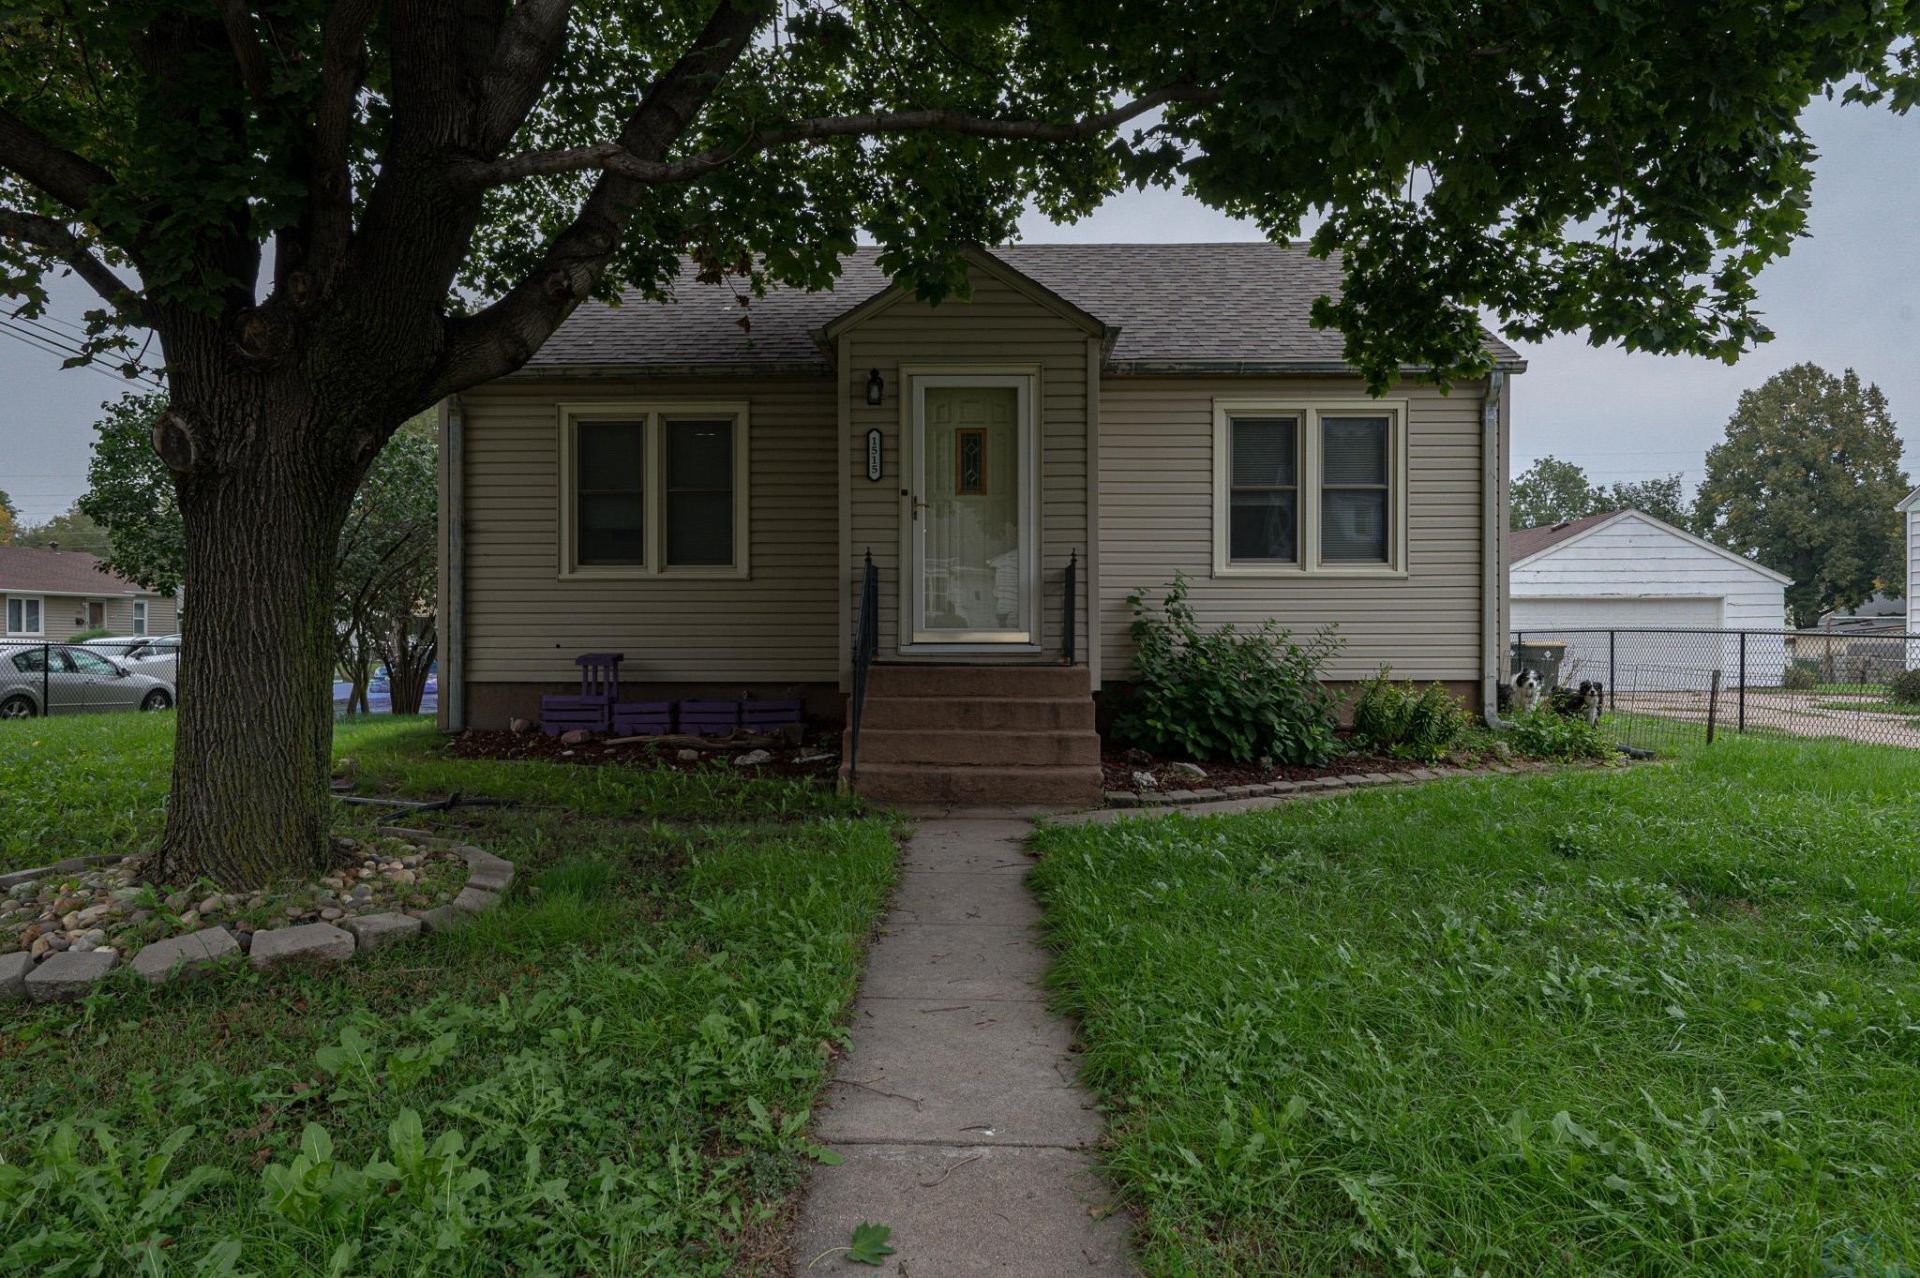
**Space, updates, and plenty of garage room!!** This 3+ bedroom home offers a flexible layout with a finished dormer upstairs (with heat and ac) that provides additional space and could be used as a bedroom, office, or bonus room. The basement features a spacious master bedroom with a closet within a closet and an updated bathroom, creating a comfortable private retreat. The updated basement also includes a family room and unique bar area featuring steel diamond-plate walls?perfect for entertaining or relaxing. The main floor offers a large bedroom with two closets and two ceiling fans, plus an updated walk-in shower. Enjoy the outdoors from the deck off the back of the home, with newer sliding doors leading to the fully fenced yard. The impressive 3-stall garage includes electrical service and additional storage, providing plenty of room for vehicles, hobbies, tools, and equipment. Furnace and A/C were replaced in 2021. So much has been updated since the current owners purchased the property?come take a look and see all this home has to offer!!!
Property Features
Property Type: Residential - Single Family
Basement: Finished
Cooling: Central
Fuel Type: Natural Gas
Garage: 3
Garage: Detached
Heating: Forced Air
Home Style: Bungalow
Lot Size: 0.15 Acres
Roof Type: Shingle
Taxes: $3,926
Year Built: 1947
Feature Descriptions
Basement Rooms: Bedroom, Family, Full Bath, Laundry
Bedroom: with attached bathroom and walk in closet with extra closet
Days on Site: 1
Dining: sliders to deck
Driveway: Concrete
Exterior: Vinyl
Includes: appliances, basement fridge(hasnt used) and freezer, bar fridge, washer, dryer
Main Level Rooms: 3/4 Bath, Bedroom, Dining, Kitchen, Living
Parcel: 894720111009
Rental: No
Sewer: City
SQFT Below Finished: 755
SQFT Below Total: 1134
SQFT Below Unfinished: 379
SQFT Main: 1134
SQFT Total Above Grade: 1424
Water: City
Water Softner: Owned
Local Schools
High School: West High
Middle School: West Middle
Elementary School: Perry Creek
Listed By / Shown By
Listed By
Agency Name: Keller Williams Siouxland
Agency Phone: 712-226-1900
Shown By
Agent Name: Rachel Raak Ross
Agent Phone: (712) 454-4227
Agency Title: United Real Estate Solutions

Estimate Your Payment
Estimated Payment
$ 1,985.23 per month $1,579.31 Principal & Interest $327.17 Property Tax $78.75 Homeowner's InsuranceChange Payment Information
Privacy Policy / DMCA Notice / ADA Accessibility


This site is hosted, designed and copyright
© 1994 - 2026 by
Delta Media Group, Inc. -- Patent Pending --
Agency License Information: United Real Estate Solutions is licensed in Iowa, Nebraska & South Dakota.
1515 W 26th St. | MLS# 834831
This single family home located at 1515 W 26th St., Sioux City, IA 51103 is currently listed for sale with an asking price of $270,000. This property was built in 1947 and has 3 bedrooms with 2179 sq. ft. Search Sioux City real estate on rachelraak.unitedrealestatesolutions.com today.