Rachel Raak Ross

BEDS2
BATHS2
SQUARE FEET1,397
MLS#834808
STATUSActive
PROPERTY TYPEResidential - Condominium
Property Description
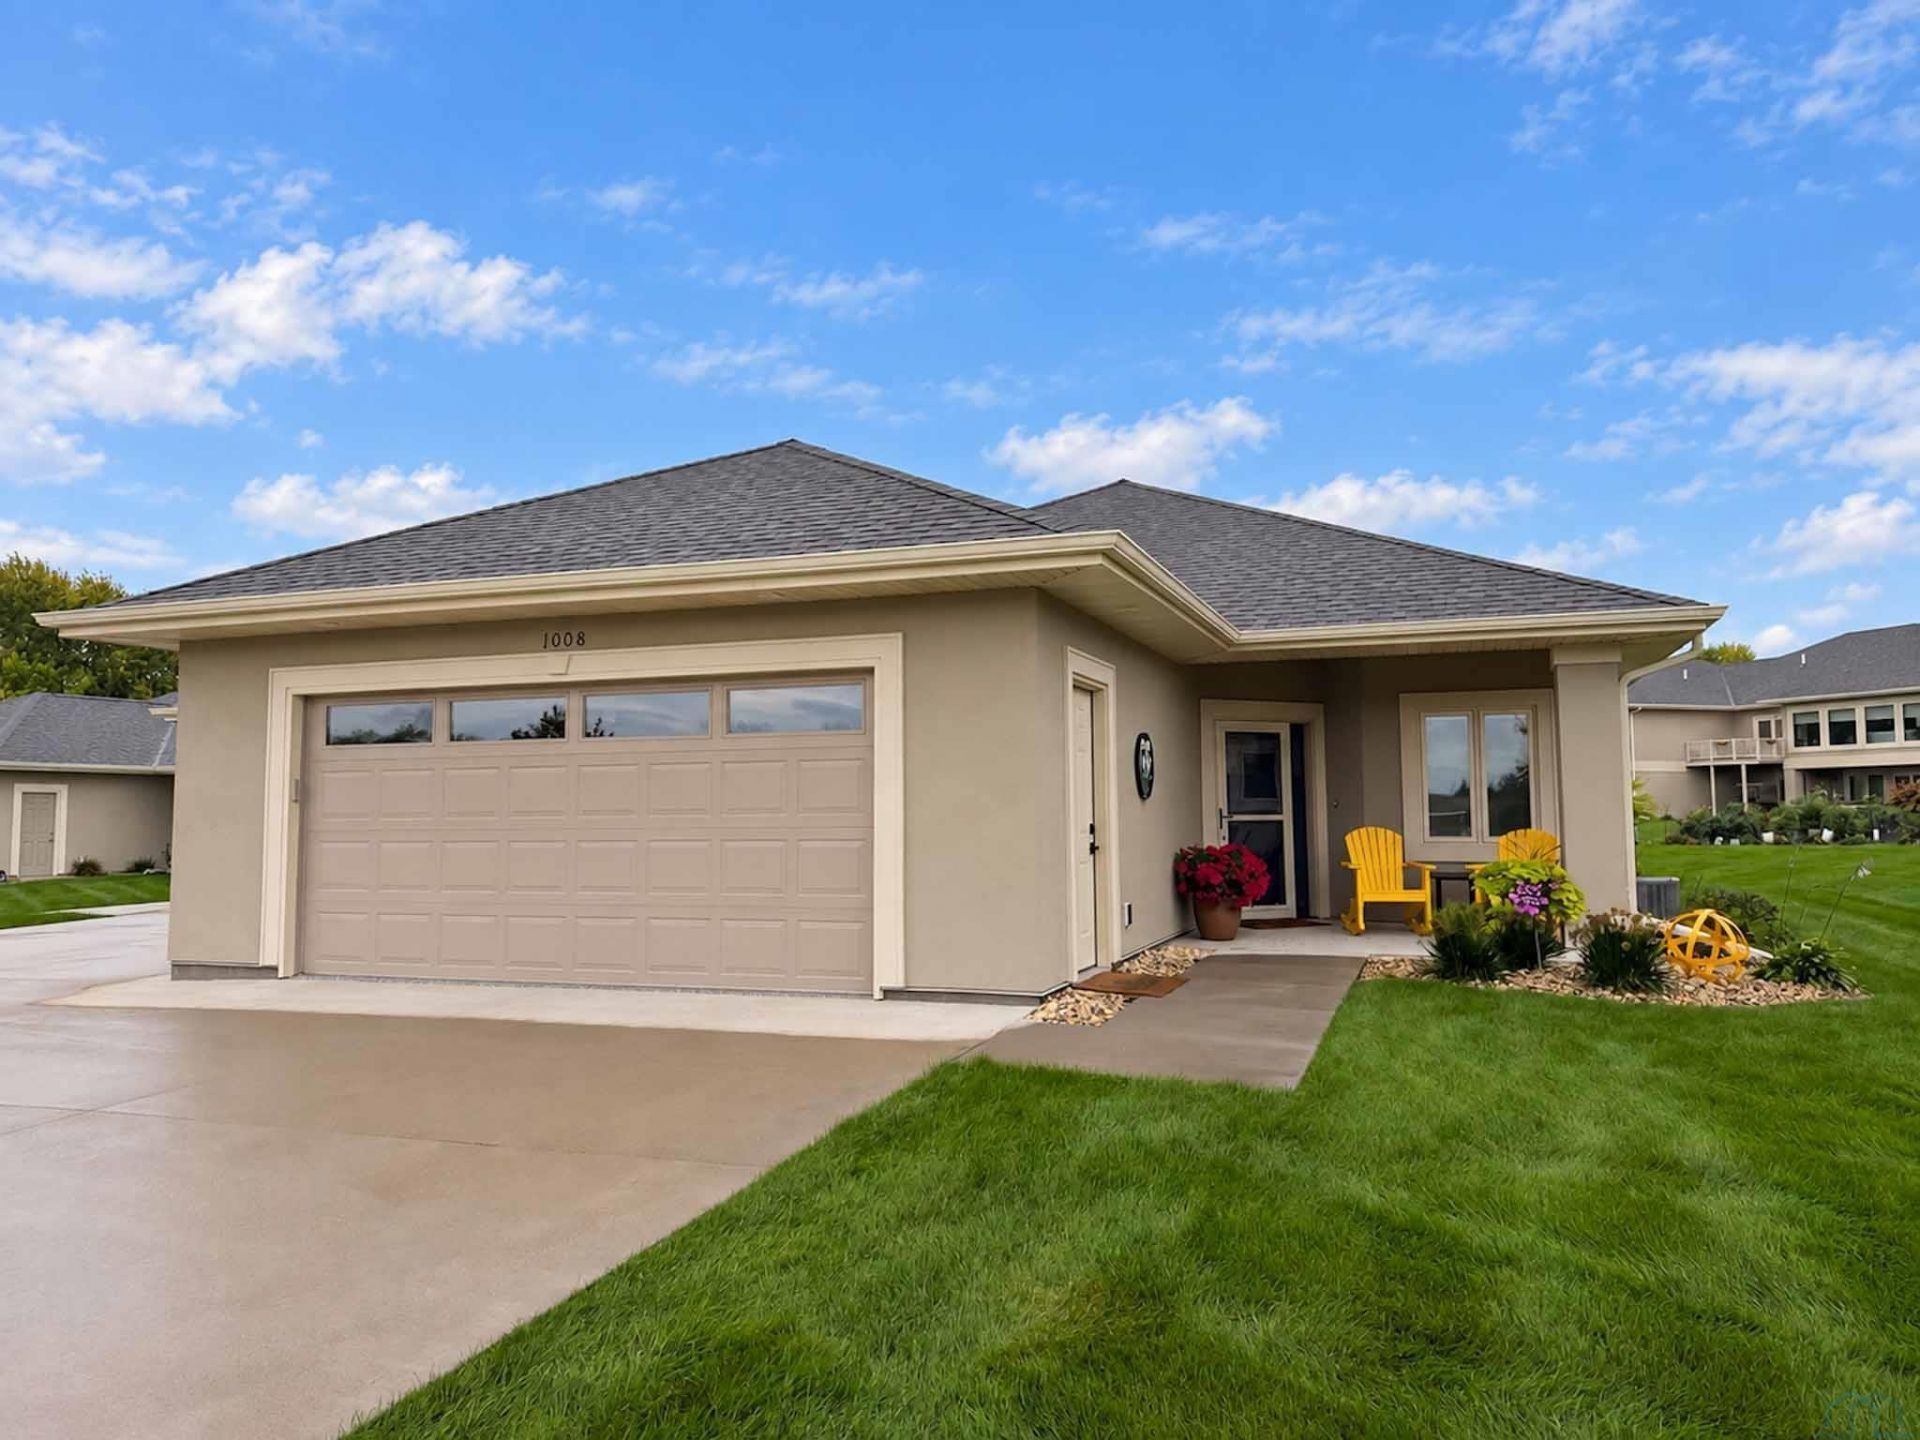
Easy living meets elevated design at 1008 Abby Rd in Alton!! Tucked into a quiet cul~de~sac with the Puddle Jumper Trail just steps away and Sioux Golf and Country Club right across the street, this zero~entry condo offers nearly 1,400 finished square feet of thoughtfully designed, move~in~ready living. Built in 2022 and part of an HOA, youll enjoy a low~maintenance lifestyle along with access to the community pool, pool house, and garden. Inside, this one~of~a~kind floor plan is filled with custom upgrades and high~end finishes, including Pella windows, hard~surface countertops, onyx finishes, a gas range, and a stunning 9~foot custom~tiled fireplace flanked by two patio doors that bring the outdoors in. Step outside to the expansive 34x14 rear patio with added privacy fencing, or relax on the covered 8x11 front patio overlooking the neighborhood and nearby trail. The home features two bedrooms and two bathrooms, including a spacious primary suite with a five~piece bath featuring dual sinks, a soaker tub, and a functional walk~in closet. Even the attached garage is finished to impress with epoxy flooring and heat. Custom~built, beautifully finished, and designed for hassle~free living?this is condo living without compromising on quality, space, or lifestyle..
Property Features
Property Type: Residential - Condominium
Basement: Crawl Space
Cooling: Central
Fireplaces: 1
Fuel Type: Natural Gas
Garage: 2 car attached
Garage: Attached
Heating: Forced Air
Home Style: Ranch
Lot Size: 0.25 Acres
Roof Type: Shingle
Taxes: $5,192
Year Built: 2022
Feature Descriptions
Amenities: Eat-in Kitchen, Fireplace, Foyer, Garage Door Opener, Handicap Access, Lawn Sprinkler System, Main Floor Laundry, Master Bath, Master WI Closet, Patio, Pool-In Ground, Smoke Detector, Granite/Quartz, Kitchen Island, Walk-in Pantry, Luxury Vinyl / LVT, Vaulted/Tray Ceilin
Bedroom: Carpet, Recessed Lighting
Days on Site: 4
Dining: LVP, Chandelier
Driveway: Concrete
Exterior: Stucco
Full Bath: LVP, 5 pc Bath, 2 Sinks, Rec Lites, Onyx, Glass Shower, Tub
Half Bath: LVP, 3 Vanity, Onyx, Vent
HOA Fee: 200/Monthly
Includes: Kitchen Appliances, Washer/Dryer, Garage Heater, R/O, Water Softener
Kitchen: LVP, Island, Lots of Natural Light, Gas Stove, Counter
Laundry: LVP, Countertop, Drawers, Cabinets, Rod, Closet (3x2)
Living: LVP, Recessed Lights, CF, 2 Patio Doors, Fireplace
Lot: Cul-De-Sac, Garden, Landscaping, Lawn Sprinkler System, Level Lot, Trees
Main Level Rooms: Bedroom, Dining, Full Bath, Kitchen, Laundry, Living, Master, Other
Master: Carpet, Rec. Lites, CF, En-Suite, WIC (8x7)
Other: LVP, Closet (5x2)
Parcel: 2303280009
Rental: No
Sewer: City
SQFT Below Total: 1397
SQFT Below Unfinished: 1397
SQFT Main: 1397
SQFT Total Above Grade: 1397
Swimming Pool: Yes
Water: City
Water Softner: Included
Local Schools
High School: MOC-Floyd Valley
Middle School: MOC-Floyd Valley
Elementary School: MOC-Floyd Valley
Listed By / Shown By
Listed By
Agency Name: Real Broker, LLC
Agency Phone: 515-305-2577
Shown By
Agent Name: Rachel Raak Ross
Agent Phone: (712) 454-4227
Agency Title: United Real Estate Solutions

Estimate Your Payment
Estimated Payment
$ 2,882.92 per month $2,333.88 Principal & Interest $432.67 Property Tax $116.38 Homeowner's InsuranceChange Payment Information
Privacy Policy / DMCA Notice / ADA Accessibility


This site is hosted, designed and copyright
© 1994 - 2026 by
Delta Media Group, Inc. -- Patent Pending --
Agency License Information: United Real Estate Solutions is licensed in Iowa, Nebraska & South Dakota.
1008 Abby Rd | MLS# 834808
This condo located at 1008 Abby Rd, Alton, IA 51003 is currently listed for sale with an asking price of $399,000. This property was built in 2022 and has 2 bedrooms with 1397 sq. ft. Search Alton real estate on rachelraak.unitedrealestatesolutions.com today.